

$660,000
$660,000
For more information regarding the value of a property, please contact us for a free consultation.
12673 Grape ST Thornton, CO 80241
4 Beds
2.25 Baths
4,114 SqFt
Key Details
Sold Price $660,000
Property Type Single Family Home
Sub Type Single Family Residence
Listing Status Sold
Purchase Type For Sale
Square Footage 4,114 sqft
Price per Sqft $160
Subdivision Bramming Farms
MLS Listing ID 4344263
Sold Date 09/14/26
Style Contemporary
Bedrooms 4
Full Baths 1
Half Baths 1
Three Quarter Bath 1
HOA Fees $60/mo
HOA Y/N Yes
Abv Grd Liv Area 2,794
Year Built 2017
Annual Tax Amount $7,344
Tax Year 2025
Lot Size 5,001 Sqft
Acres 0.11
Property Sub-Type Single Family Residence
Source recolorado
Property Description
Designed for both everyday living and effortless entertaining, this beautifully upgraded 4-bedroom, 2.5-bath home with a dedicated office offers the perfect blend of style, space, and functionality. Built in 2017 and thoughtfully enhanced with premium builder upgrades selected at the design center, this home is truly move-in ready.
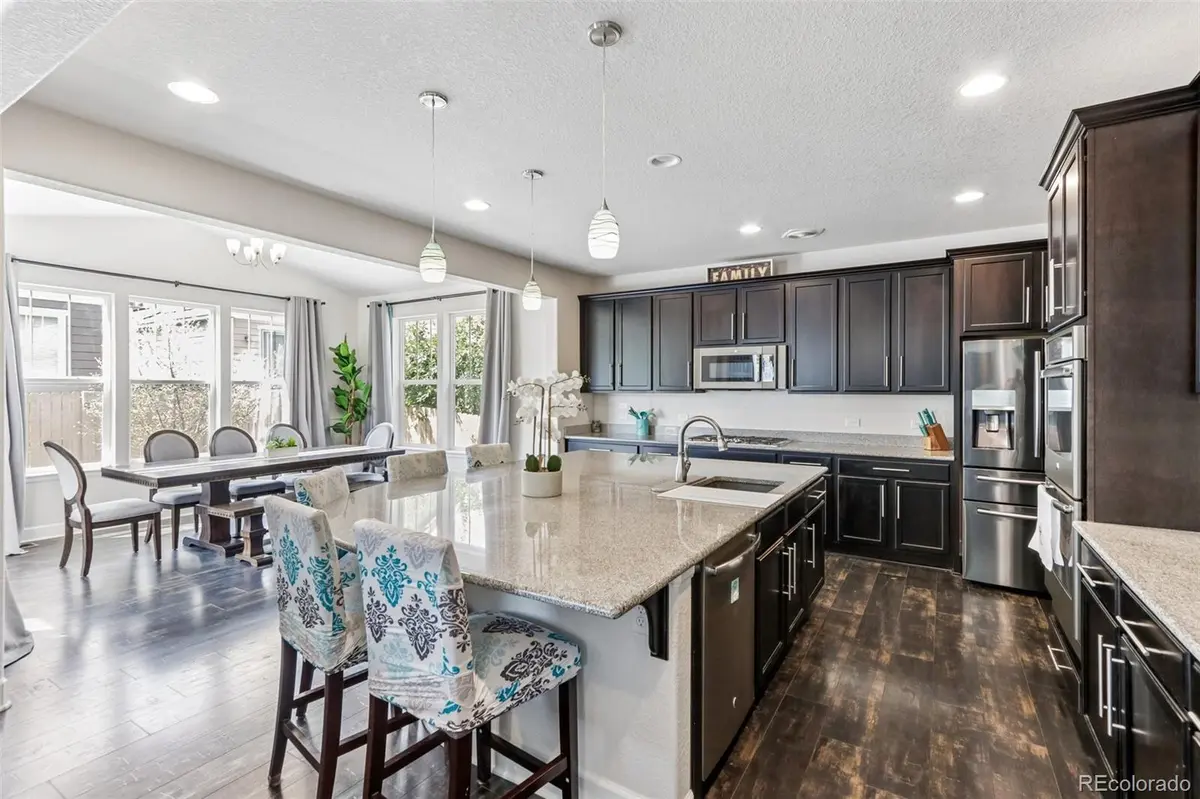
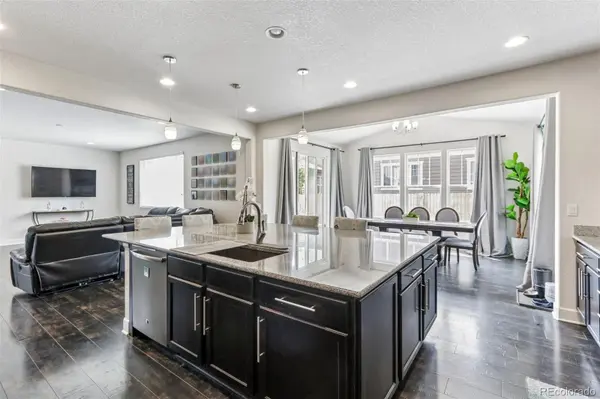
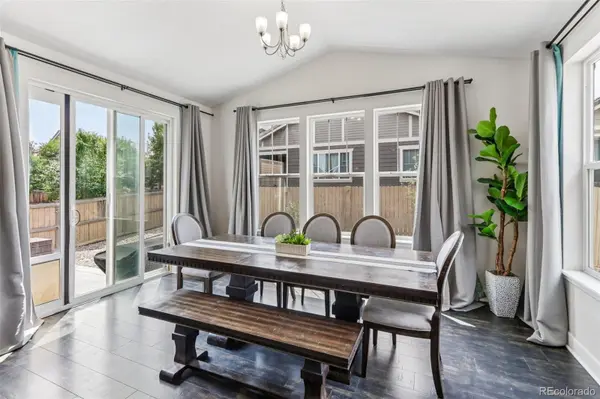
The heart of the home is the expansive open-concept kitchen and living area, where a large center island creates the perfect gathering space for hosting family and friends. Just beyond, the dining area is surrounded by windows, filling the space with natural light and creating a bright, inviting setting for everything from casual breakfasts to holiday dinners. The abundance of windows enhances the home's open, airy feel and brings the outdoors in.
A dedicated main-level office provides the ideal work-from-home space, while four spacious bedrooms offer room for everyone to spread out comfortably. The spacious primary suite serves as a private retreat, complete with a large walk-in closet and a beautifully appointed en-suite bathroom featuring a stunning walk-in shower designed for everyday comfort and relaxation.
Step outside to the generously sized backyard, a blank canvas ready for its new owners to bring their vision to life—whether that's a xeriscaped, low-maintenance retreat, a lush garden oasis, or a sprawling lawn with plenty of room to play.
Combining modern design, thoughtful upgrades, and a functional floor plan in a desirable Thornton location, this home offers the space, comfort, and flexibility to fit every stage of life.
Location
State CO
County Adams
Rooms
Basement Unfinished
Interior
Interior Features Ceiling Fan(s), Entrance Foyer, Kitchen Island, Open Floorplan, Pantry, Quartz Counters, Smart Thermostat, Walk-In Closet(s)
Heating Forced Air, Natural Gas
Cooling Central Air
Flooring Carpet, Vinyl
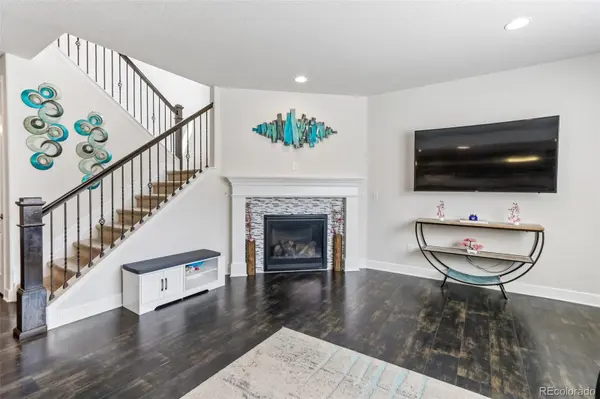
Fireplaces Type Family Room, Gas
Fireplace N
Appliance Dishwasher, Disposal, Dryer, Microwave, Oven, Range, Sump Pump, Washer
Laundry In Unit
Exterior
Exterior Feature Gas Valve, Private Yard, Rain Gutters
Garage Spaces 2.0
Fence Full
Utilities Available Cable Available, Electricity Connected, Internet Access (Wired), Phone Connected
Roof Type Composition
Total Parking Spaces 2
Garage Yes
Building
Lot Description Irrigated, Landscaped, Master Planned
Sewer Public Sewer
Water Public
Level or Stories Two
Structure Type Frame,Stone,Vinyl Siding
Schools
Elementary Schools Skyview
Middle Schools Shadow Ridge
High Schools Horizon
School District Adams 12 5 Star Schl
Others
Senior Community No
Ownership Individual
Acceptable Financing 1031 Exchange, Cash, Conventional, FHA, VA Loan
Listing Terms 1031 Exchange, Cash, Conventional, FHA, VA Loan
Special Listing Condition None
Read Less
Want to know what your home might be worth? Contact us for a FREE valuation!

Our team is ready to help you sell your home for the highest possible price ASAP

© 2026 METROLIST, INC., DBA RECOLORADO® – All Rights Reserved
6455 S. Yosemite St., Suite 500 Greenwood Village, CO 80111 USA
Bought with Keller Williams Advantage Realty LLC
Nearby Locations