
$493,000
$500,000
1.4%For more information regarding the value of a property, please contact us for a free consultation.
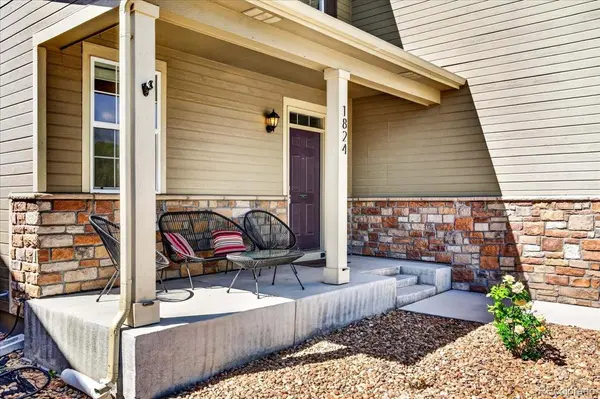
1824 Fletcher AVE Brighton, CO 80603
4 Beds
2.25 Baths
2,316 SqFt
Key Details
Sold Price $493,000
Property Type Single Family Home
Sub Type Single Family Residence
Listing Status Sold
Purchase Type For Sale
Square Footage 2,316 sqft
Price per Sqft $212
Subdivision Silver Peaks
MLS Listing ID 4927632
Sold Date 09/01/26
Bedrooms 4
Full Baths 1
Half Baths 1
Three Quarter Bath 1
HOA Fees $33/mo
HOA Y/N Yes
Abv Grd Liv Area 2,316
Year Built 2016
Annual Tax Amount $4,365
Tax Year 2025
Lot Size 5,630 Sqft
Acres 0.13
Property Sub-Type Single Family Residence
Source recolorado
Property Description
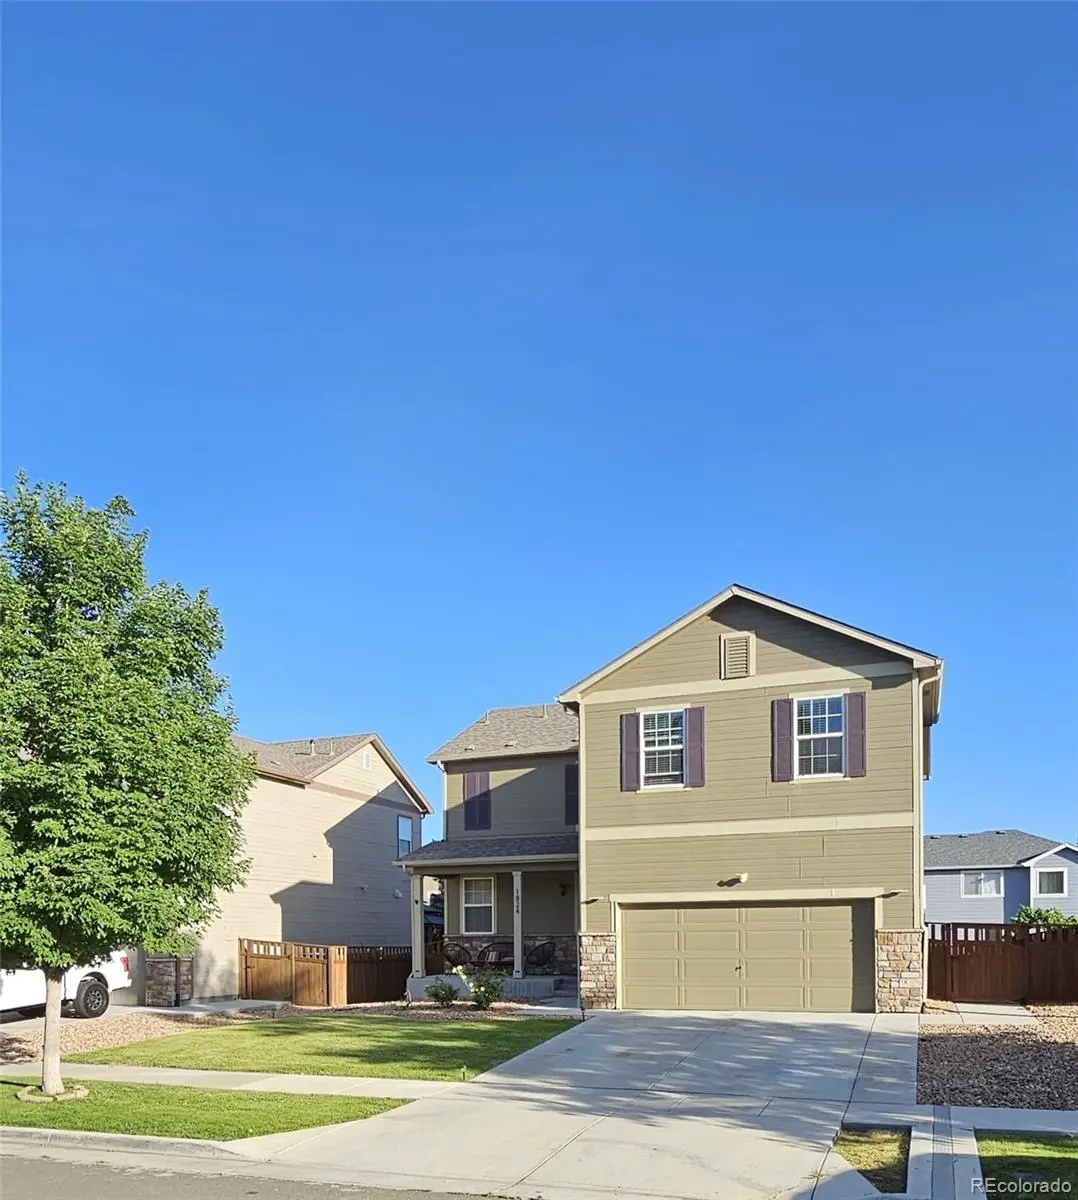
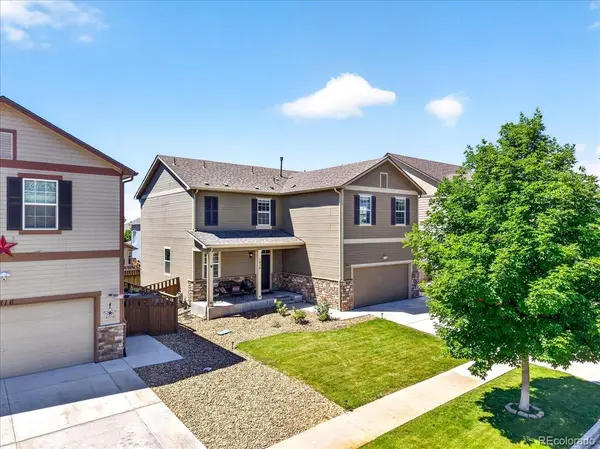
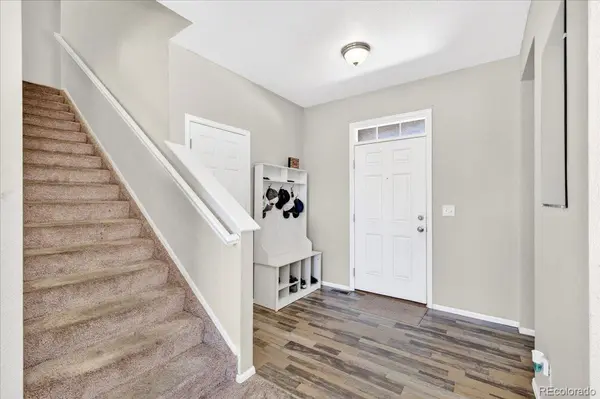
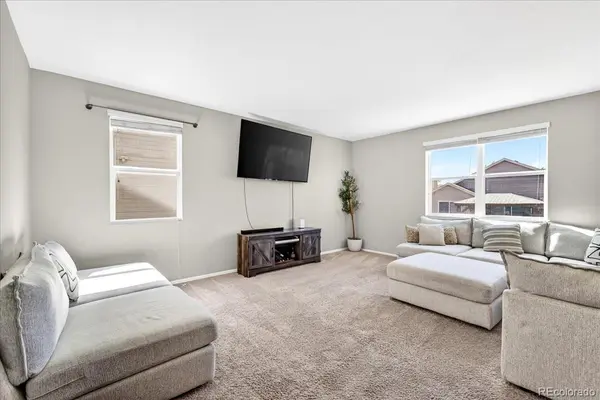
Welcome to this beautifully maintained home in the desirable Silver Peaks community, where comfort, convenience, and exceptional value come together! Perfectly situated across from a neighborhood park and pavilion, you'll enjoy peaceful views, a welcoming community atmosphere, and low Weld County taxes.Step inside to a bright, open concept floor plan designed for everyday living and effortless entertaining. The spacious kitchen features a large center island, stainless steel appliances, an oversized pantry, and abundant storage, flowing seamlessly into the dining area and inviting family room.Upstairs, the oversized primary suite offers a relaxing retreat with a generous walk-in closet, dual vanities, a large shower, and extra linen storage. Three additional bedrooms, a full bath with double sinks, an upstairs laundry room, and multiple linen closets provide space and functionality for everyone.The private backyard offers added privacy thanks to the alley behind the home, while the insulated, drywalled garage features an epoxy-coated floor and plenty of storage.Conveniently located just minutes from parks, schools, shopping, Barr Lake, I-76, Highway 85, Highway 7, E-470, DIA, and Downtown Denver, this move-in-ready home truly has it all.Buyer incentives make this home even more attractive! Qualified buyers may be eligible for up to $25,000 in down payment assistance, a 1% lender credit, or a 1-0 temporary rate buydown to help lower monthly payments during the first year (subject to lender qualification and program guidelines). Contact the listing agent for more details.Don't miss your opportunity to own this beautiful home in one of Brighton's most convenient communities schedule your private showing today!
Location
State CO
County Weld
Rooms
Basement Crawl Space
Interior
Heating Forced Air
Cooling Central Air
Fireplace N
Exterior
Parking Features 220 Volts, Concrete, Dry Walled, Floor Coating, Insulated Garage
Garage Spaces 2.0
Roof Type Composition
Total Parking Spaces 2
Garage Yes
Building
Foundation Concrete Perimeter
Sewer Public Sewer
Water Public
Level or Stories Two
Structure Type Frame,Stone,Wood Siding
Schools
Elementary Schools Meadow Ridge
Middle Schools Weld Central
High Schools Weld Central
School District Weld County Re 3-J
Others
Senior Community No
Ownership Agent Owner
Acceptable Financing Cash, Conventional, FHA, VA Loan
Listing Terms Cash, Conventional, FHA, VA Loan
Special Listing Condition None
Read Less
Want to know what your home might be worth? Contact us for a FREE valuation!

Our team is ready to help you sell your home for the highest possible price ASAP

© 2026 METROLIST, INC., DBA RECOLORADO® – All Rights Reserved
6455 S. Yosemite St., Suite 500 Greenwood Village, CO 80111 USA
Bought with Brokers Guild Real Estate
Nearby Locations